Temmuz-Ağustos 2025’te Yılgenci Sanayi ve Ticaret A.Ş.‘de 20 iş günü staj yaptım. Kaynaklı imalat yapan fabrikada kalite kontrol tarafındaydım. Tahribatsız muayenede (NDT) en çok sıvı penetrant muayenesiyle (PT) ilgilendim.
Yöntem
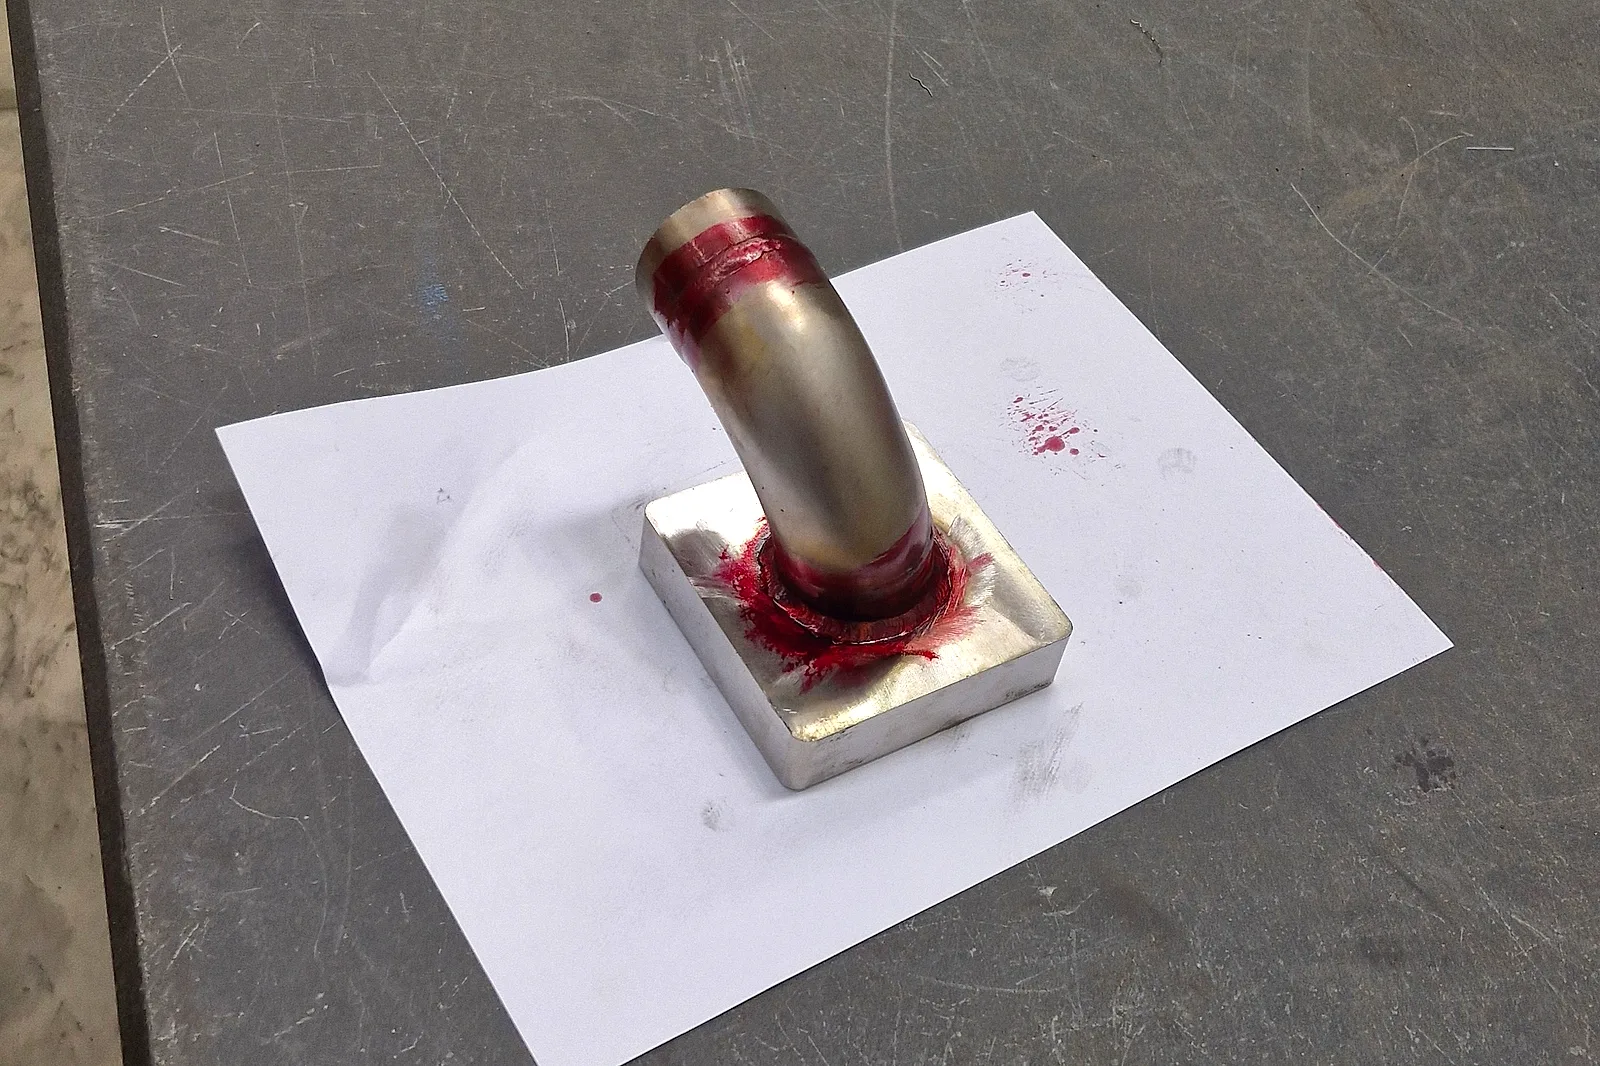
PT’de yüzey temizlenir, kırmızı penetrant sürülür ve bir süre beklenir. Fazlası silinince beyaz developer püskürtülür. Yüzeye açık bir çatlak ya da gözenek varsa penetrant developer’a çıkar ve beyaz zeminde kırmızı bir iz bırakır. Yöntem yalnızca yüzeye açık süreksizlikleri gösterir.
Neden PT?
Stajdaki PT’nin ana nedeni sızdırmazlıktı. En belirgin örnek Hitachi yağ kazanının kapağıydı: bulunan çatlak bölgeleri tamir edildi, aynı yerler yeniden PT’ye alındı, ardından kazan basınç ve sızdırmazlık testinden geçti.
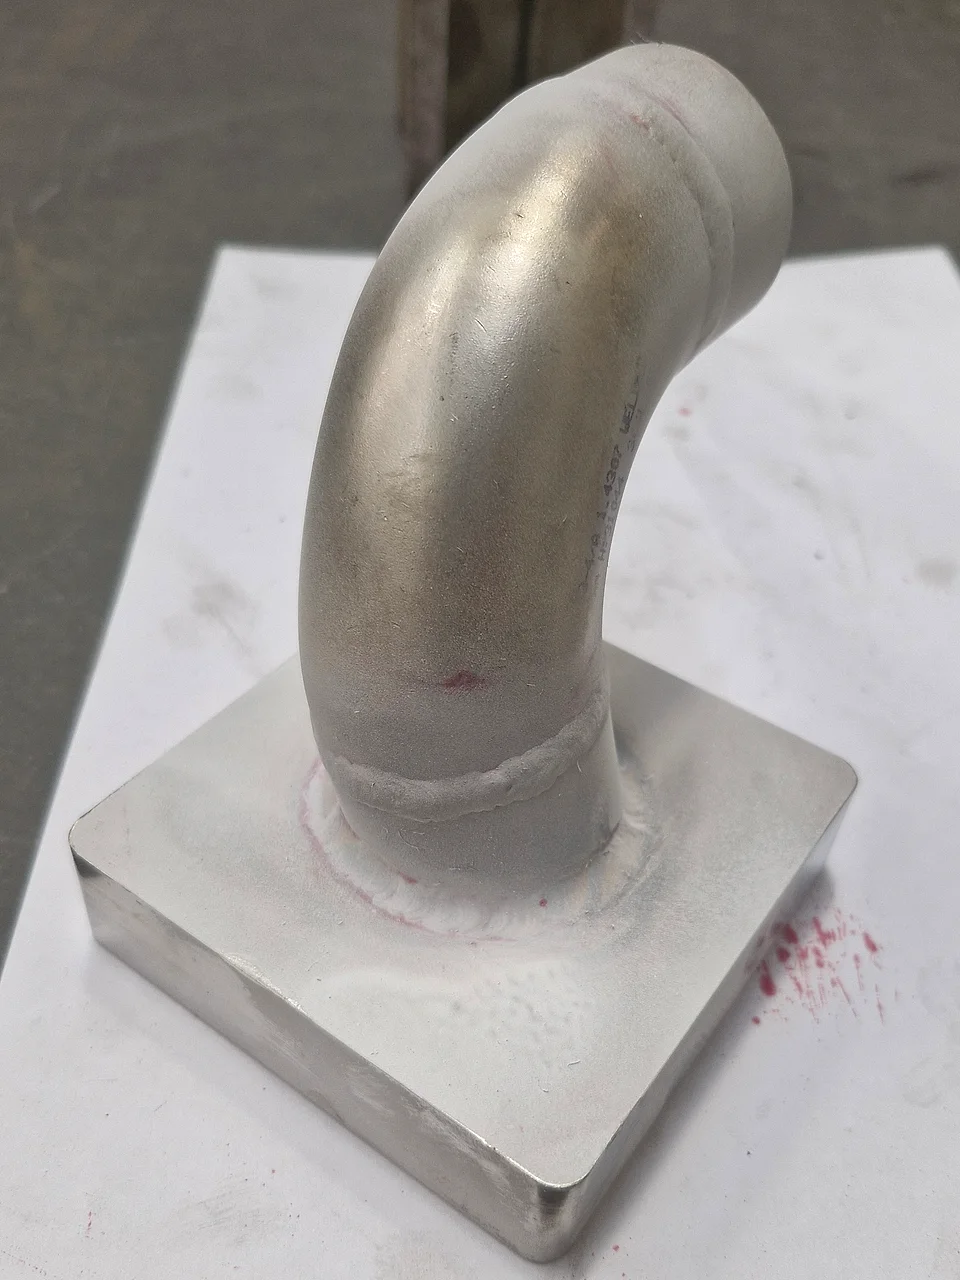
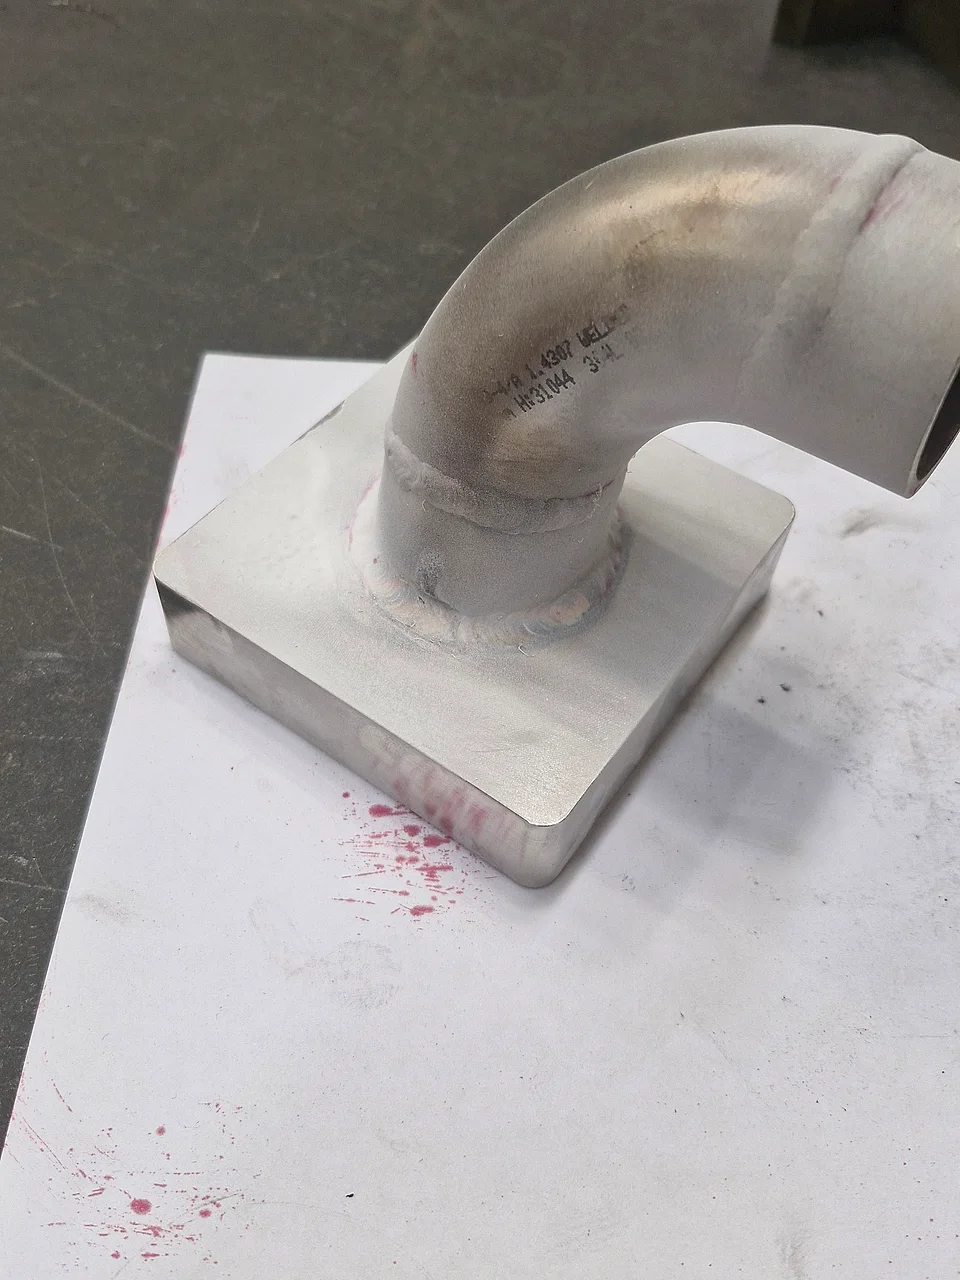
Aşağıdaki fotoğraflar kazana değil, PT uygulanan başka bir parçaya ait: plakaya kaynaklı paslanmaz çelik bir dirsek. Üzerindeki 1.4307 işareti 304L çeliğini gösterir. Bu çelik manyetik olmadığı için bu parçada manyetik parçacık muayenesi (MT) kullanılamaz.
Okla işaretli kusur: gaz boşluğu
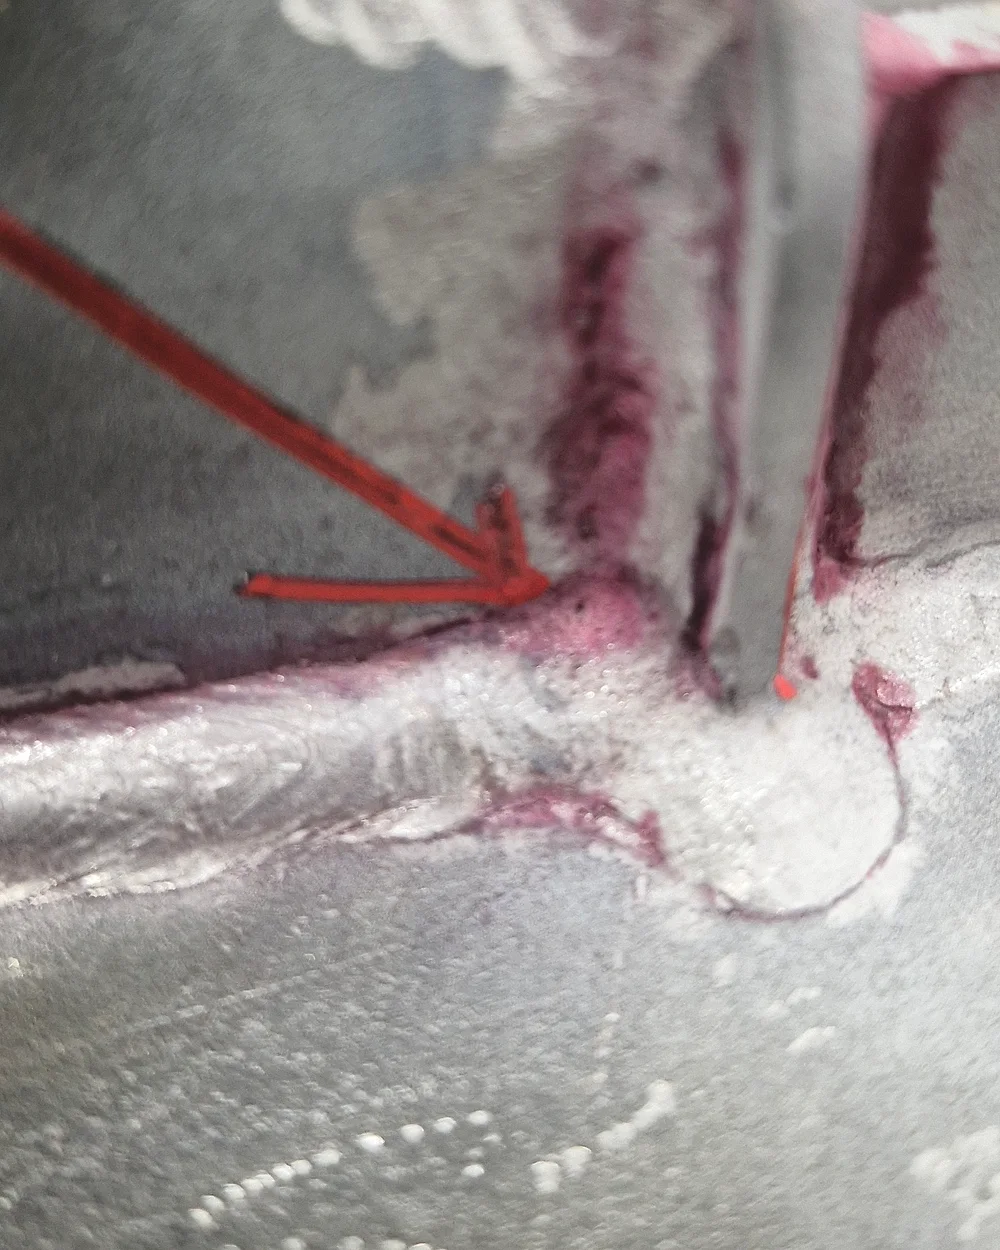
Okla işaretlenen gösterge yuvarlak ve kenarları dağınık. Bu, yüzeye açık bir gaz boşluğudur (porozite). Kaynak havuzu azot, oksijen ve hidrojen çözer. Katılaşırken bu gaz dışarı çıkamazsa dikişte boşluk olarak kalır [1].
Parça TIG ile kaynak edildi. TIG’de gaz boşluğunun başlıca nedenleri şunlardır [1]:
- koruyucu gaz örtüsünün bozulması (gaz kaçağı, fazla debi, hava akımı),
- ana metalde ya da dolgu telinde yağ, gres ve nem,
- ark kesilirken dikiş sonunda oluşan krater.
Bu parçada hangisinin etkili olduğunu muayene kaydından anlayamıyoruz. Yüzeye açık bir gaz boşluğu sızdırmazlık istenen bir birleştirmede sızıntı yolu olabilir. Bu yüzden kusurlu bölge taşlanarak alınır, yeniden kaynak yapılır ve PT tekrarlanır. Stajda kazan kapağında yapılan da buydu.
Kaynak
- TWI. Porosity in welding. Defects / Imperfections in Welds, Job Knowledge 42. https://www.twi-global.com/technical-knowledge/job-knowledge/defects-imperfections-in-welds-porosity-042
In July-August 2025 I did a 20-working-day internship at Yılgenci Sanayi ve Ticaret A.Ş. I was on the quality control side of a plant that builds welded assemblies. In non-destructive testing (NDT) I was most interested in liquid penetrant testing (PT).
Method
In PT the surface is cleaned, red penetrant is applied and left to dwell. After the excess is wiped off, white developer is sprayed on. If a crack or pore is open to the surface, the penetrant comes out into the developer and leaves a red mark on the white background. The method only shows discontinuities that are open to the surface.
Why PT?
The main reason for PT during the internship was leak-tightness. The clearest example was the cover of the Hitachi oil tank: the cracked areas found were repaired, the same areas were put through PT again, and then the tank went through a pressure and leak test.
The photos below don’t show the tank but another part that went through PT: a stainless steel elbow welded to a plate. The 1.4307 marking on it means 304L steel. Because this steel is non-magnetic, magnetic particle testing (MT) can’t be used on this part.
The marked defect: a gas void
The indication marked with the arrow is round with diffuse edges. It is a gas void (porosity) open to the surface. The weld pool dissolves nitrogen, oxygen and hydrogen. If that gas can’t escape as the metal solidifies, it stays in the weld as a cavity [1].
The part was welded by TIG. The main causes of gas voids in TIG welding are [1]:
- loss of gas shielding (gas leaks, too much flow, draughts),
- oil, grease and moisture on the base metal or filler wire,
- a crater at the end of the weld when the arc is stopped.
The inspection record doesn’t tell us which one applied to this part. A gas void open to the surface can become a leak path in a joint that must be tight. That is why the defective area is ground out, rewelded and PT is repeated. That is what was done on the tank cover during the internship.
Reference
- TWI. Porosity in welding. Defects / Imperfections in Welds, Job Knowledge 42. https://www.twi-global.com/technical-knowledge/job-knowledge/defects-imperfections-in-welds-porosity-042